
Start from a size
that already works
These are the buildings we put up most. Every one is built to order in your colors, so a size here is a starting point rather than a fixed product — but if one of them is roughly what you had in mind, it is a shorter conversation than a blank page.
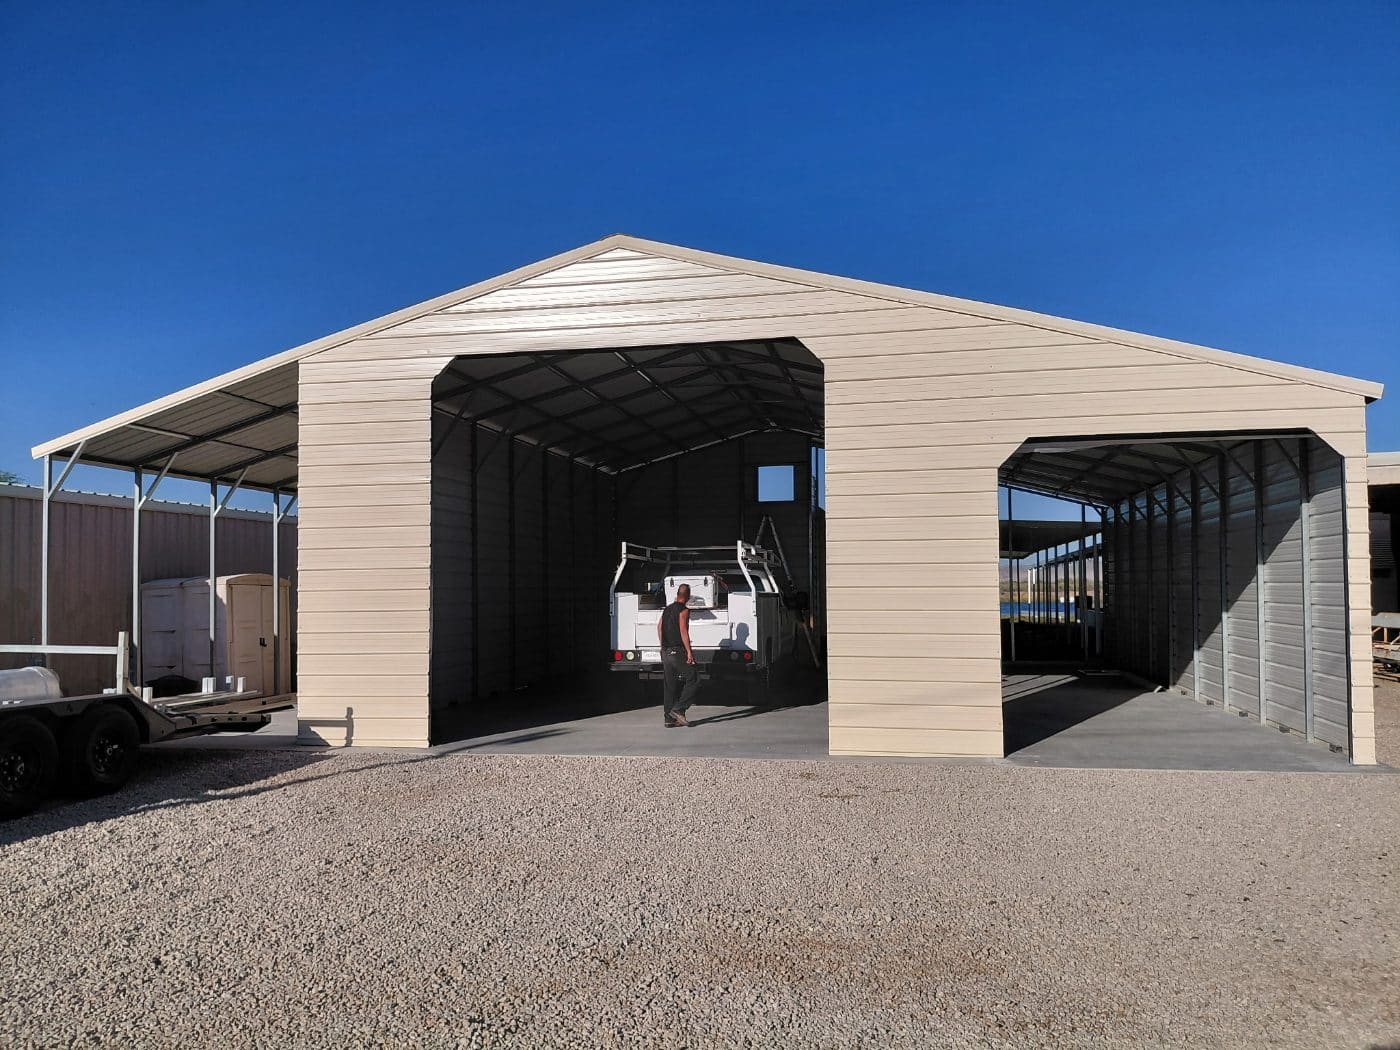
Two-Bay Shop
The size that gets ordered most often here. Two bays, a workbench wall, and room to walk around a dually with the door open.
Shown: Wide enough for a service body with the doors still clear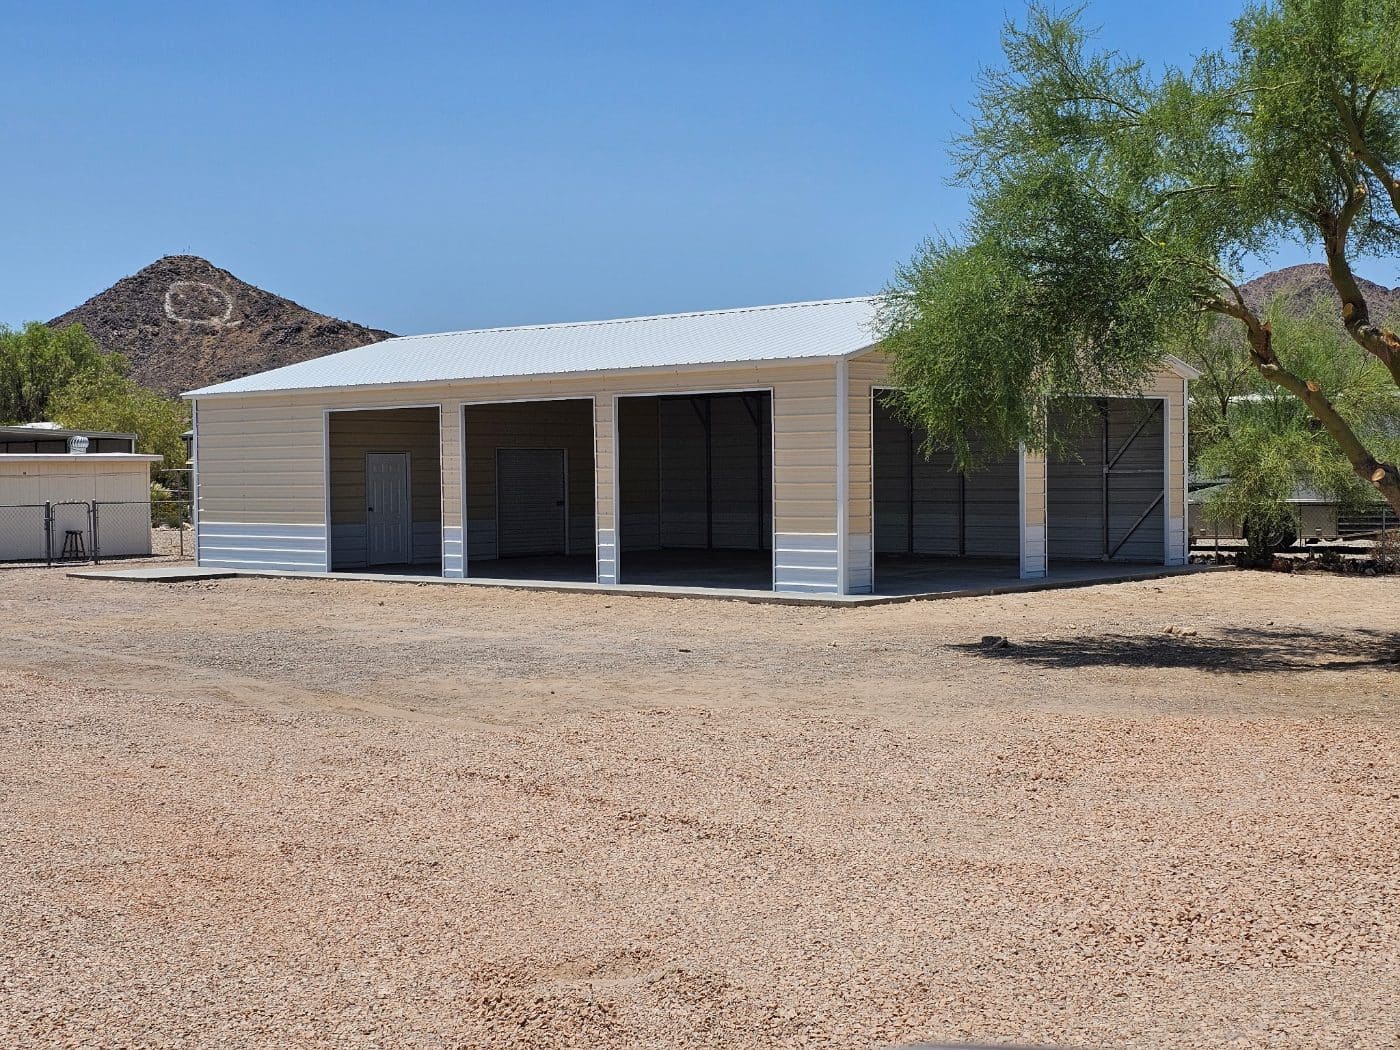
Multi-Bay Shop
Four bays or two bays and a shop floor. At 40 ft the frame conversation starts, and that is a good thing to have early.
Shown: Four bays and a walk door, gable roof, finished on a poured slab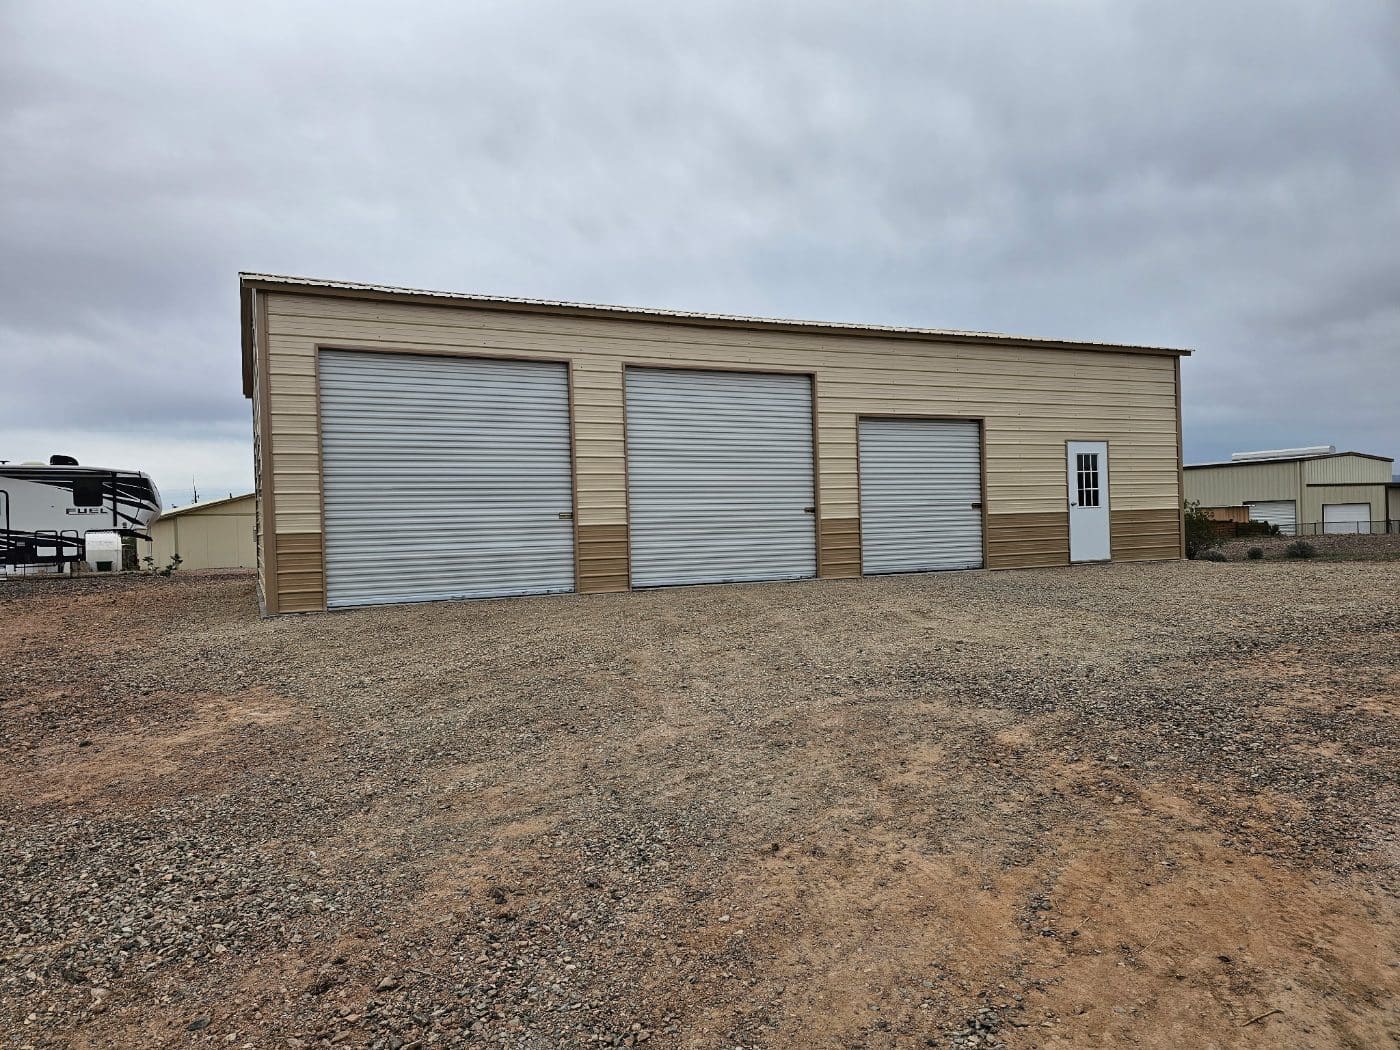
Three-Door Garage
Three doors across the gable end. Cars in, doors down, nothing sticking out the back.
Shown: Three roll-up doors and a walk door in two-tone panel
Single-Bay Garage
The smallest enclosed building worth pouring a slab for. One vehicle, a bench, and a walk-in on the side.
Shown: How the trim closes a corner and returns along the wainscot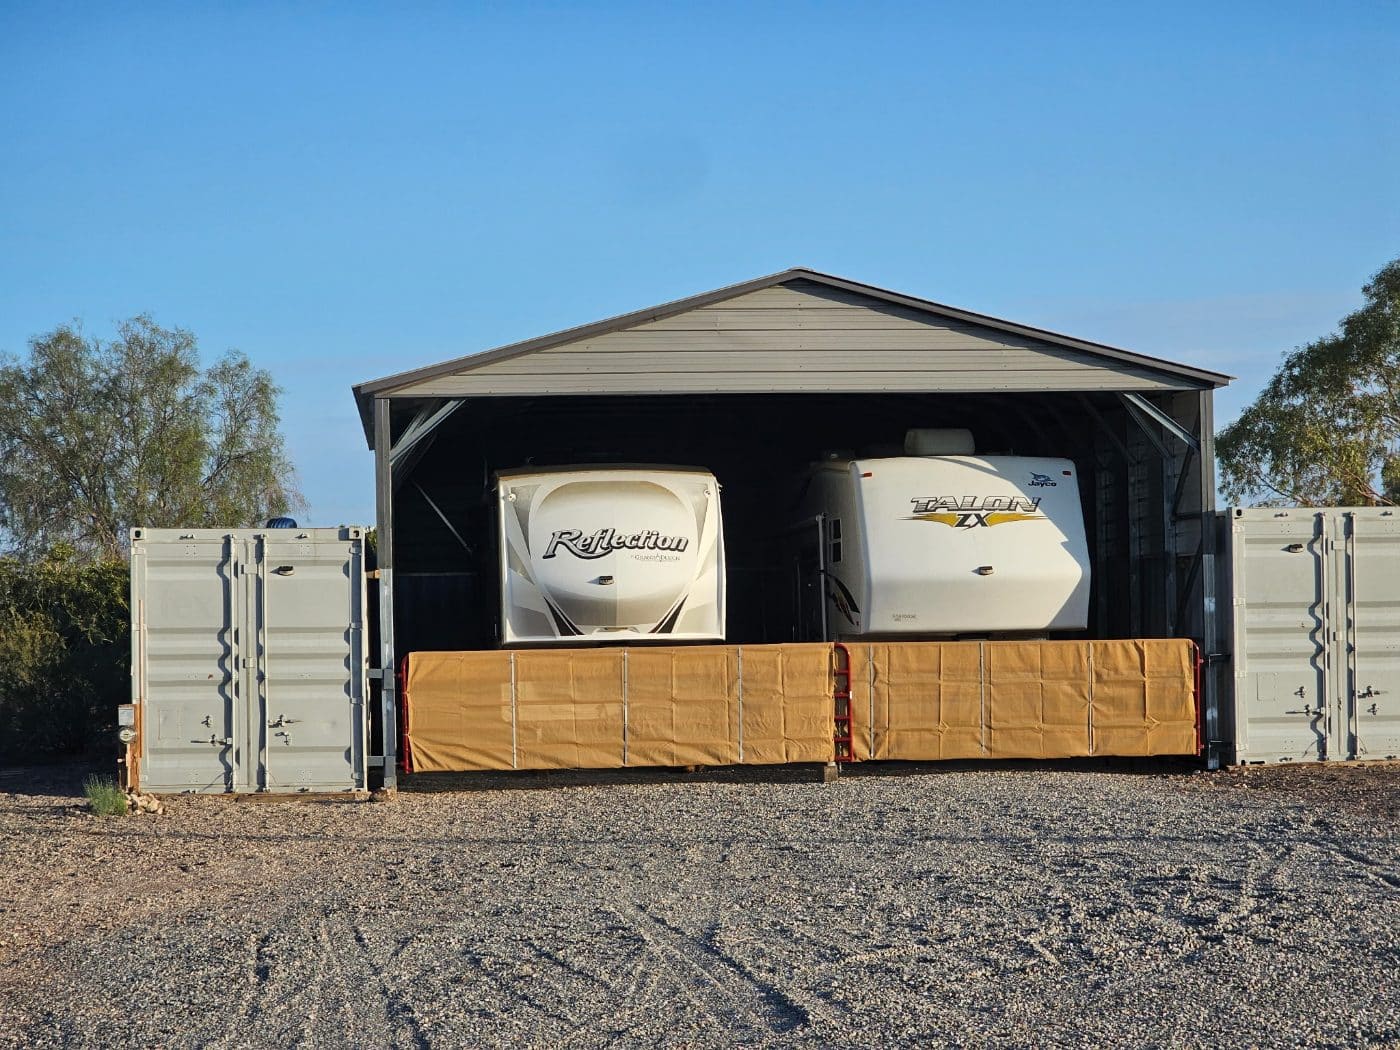
RV Cover
A 14 ft leg clears a fifth wheel. A 12 ft leg does not, and that is the mistake people call us about after the fact.
Shown: Tall enough for two fifth-wheels, with a wind screen across the front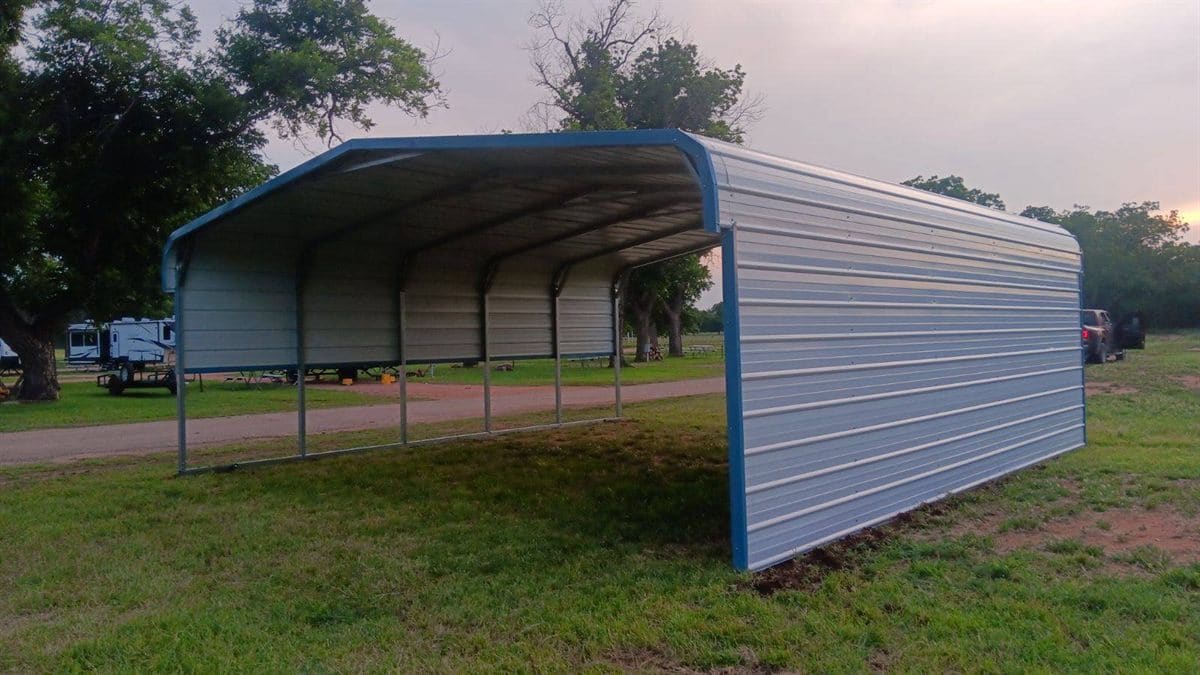
Carport
Two vehicles, open all four sides. The one people compare on price alone, so compare the gauge while you are at it.
Shown: Open on all four sides, set on gravel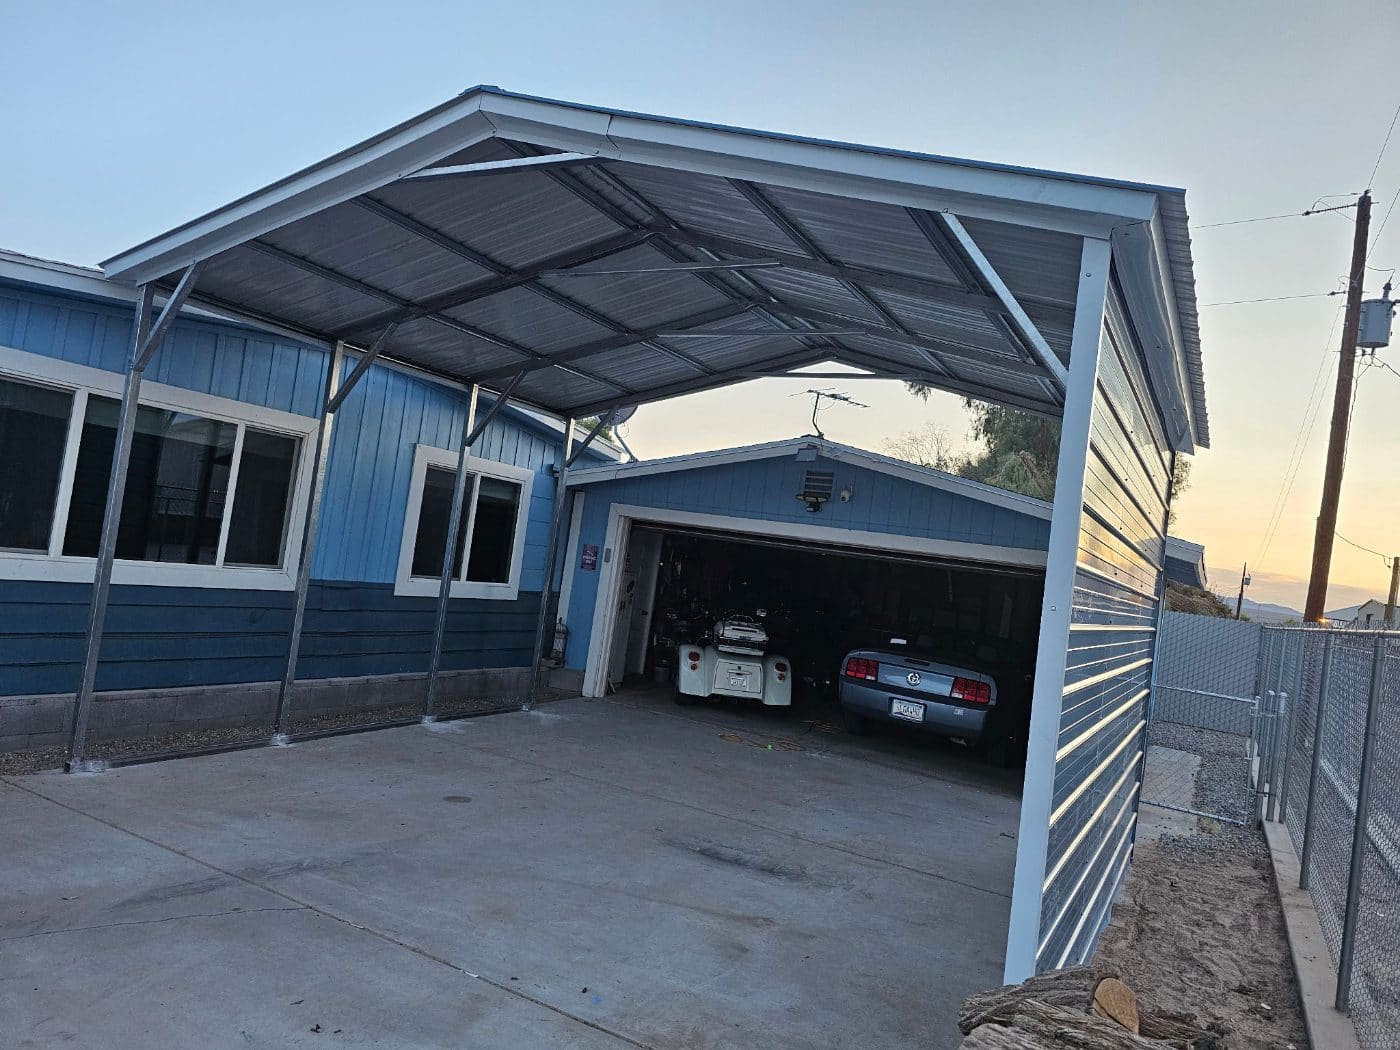
Attached Carport
Ties into an existing wall or an existing building. The connection detail is the whole job — we look at it before we quote it.
Shown: Run off the side of the house and tied into the existing roofline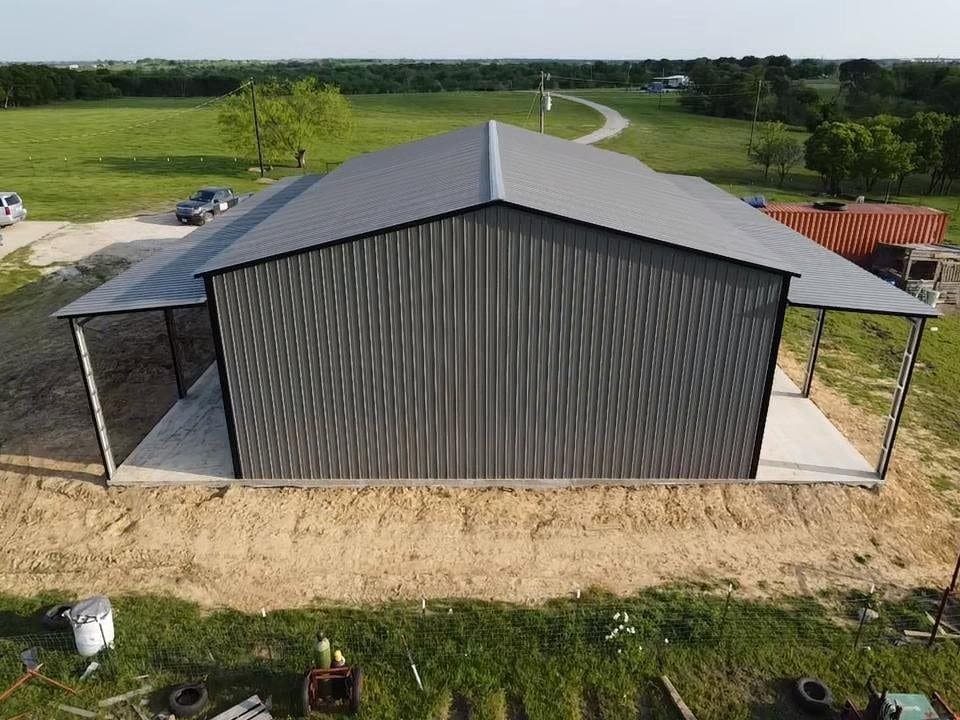
Barn & Loafing Shed
Clear span, ventilation, and a roof that does not sweat on the tack. Loafing sheds run the same line as everything else.
Shown: Equipment barn, lean-tos both sides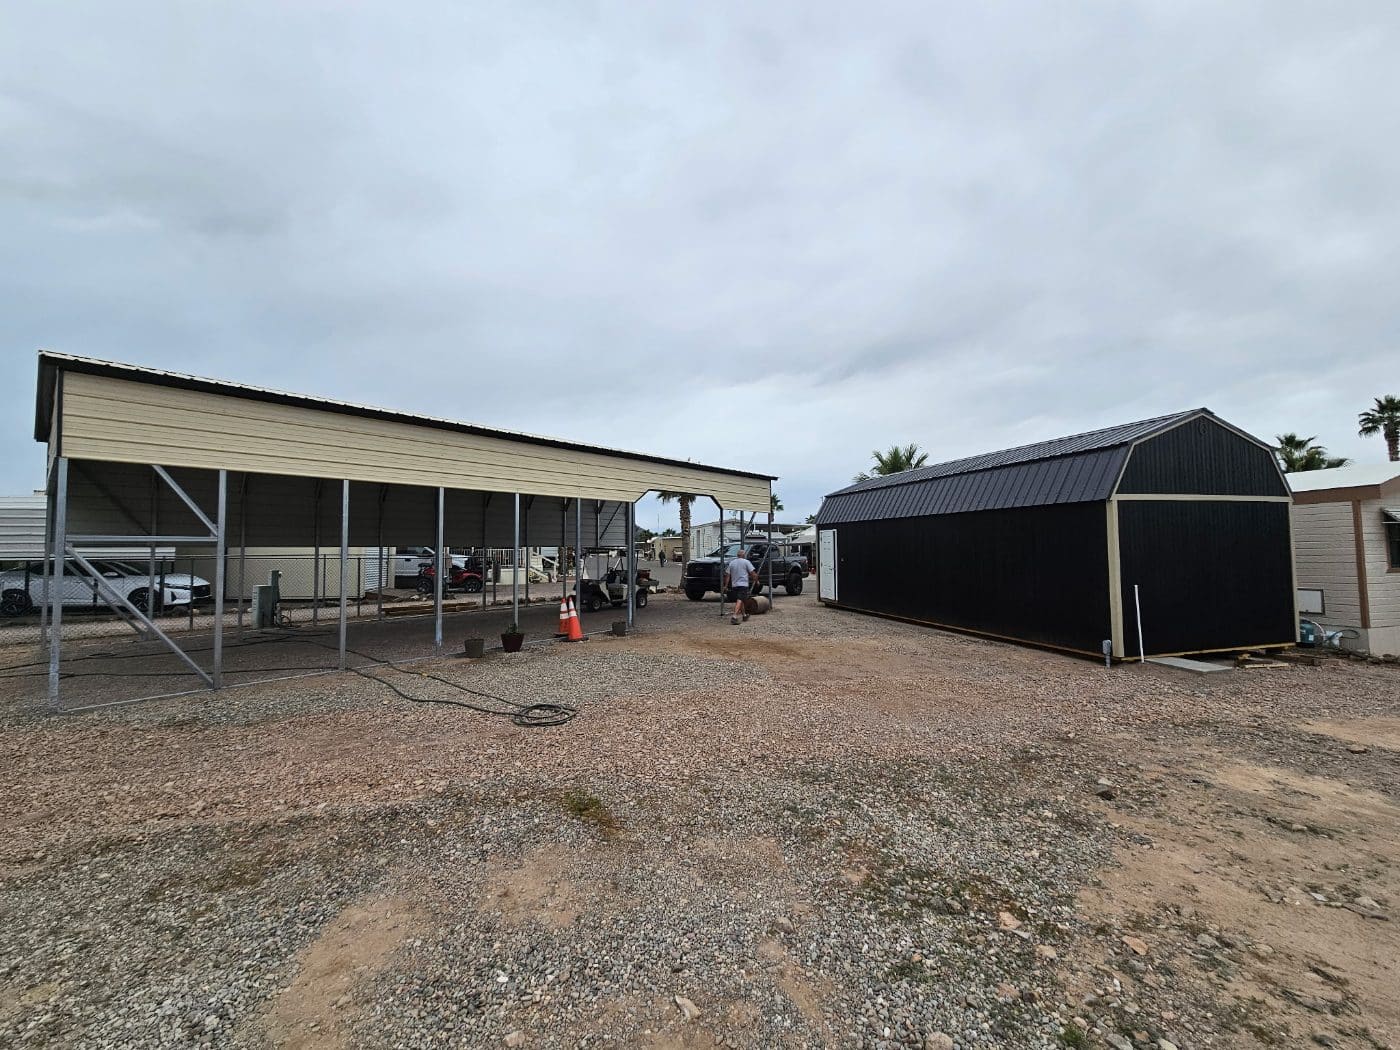
Barn + Cover Combo
Enclosed core with an open lean on one or both sides. Storage stays dry, equipment stays under a roof, one frame carries both.
Shown: A long open cover and a lofted barn set on the same lotRed Iron Mountain
Sixty feet across and eighteen to the eave — the widest and the tallest the builder offers, and the eave is the top of the ladder the shop welds to. Red iron, drawn for the job before it is priced.

Red Iron Clear Span
Structural I-beam, engineered per job. Quoted rather than configured, because the span drives the frame and the frame drives everything else.
Shown: Structural framing with a walk door and open baySizes are here; prices are not. A building moves with span, height, door openings and what the dirt looks like, so we put a real number on yours rather than publishing one that turns out not to apply. Tell us a size and you will have a price in 24 business hours.