

When the span
is the whole job
Structural framing for buildings that have to be open inside — warehouses, equipment shops, anything where a post in the middle of the floor is not an option.
The clear span builder
Span, length, eave height, doors and colours, in 3D. It draws the rigid frame and produces a real material list — and it will not print a price, because a clear span is engineered for your loads and quoted by a person. That part has not changed.
Rather have the whole screen? Open the full builder — same tool, nothing else on it.
What red iron
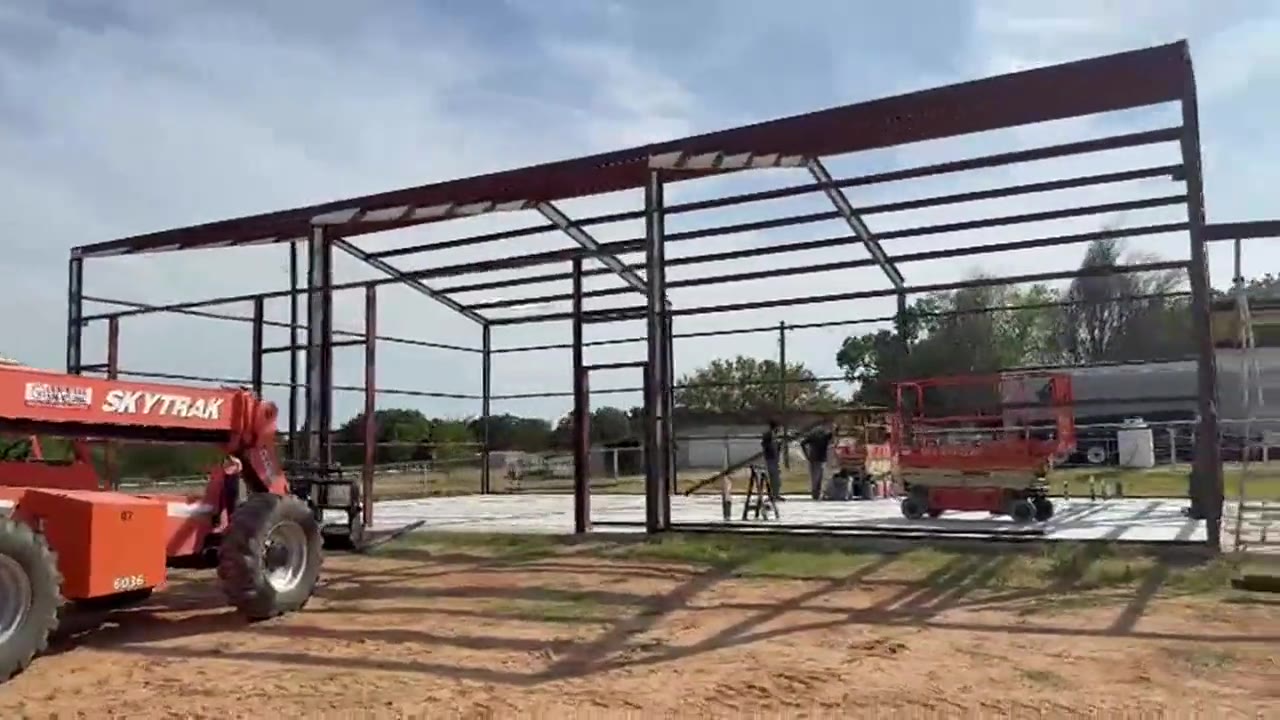
actually looks like

Tube or red iron
These are two different structures, not two finishes on one. Which you need comes down to span, load, and what goes on inside — and we will tell you straight when the cheaper one is right.
Because it is
engineered per job
The span drives everything
Rigid frames sit far apart and carry the roof between them. Member sizes come out of the span, the loads and the site — which is why there is no standard schedule to pick from.
40 ft and over is drawn for you
Our own spec sheet says anything 32 ft wide and up needs specific plans and calculations, and past 40 ft of clear span the frame goes to red iron as well. That is by design, not a delay — a building that size gets engineered for your dirt.
It draws red iron. It will not price it.
The builder above frames a real rigid frame and lists the steel. What it will not do is put a price on it, because the members come out of your span, your loads and your site — and we would rather say so than hand you a number we cannot stand behind.
What we need to quote it
Width, length and leg height, what is going inside, and where it is going. That is enough to come back with a real number instead of a range.
Concrete, permits and erection can all be part of it — or we can sell you the frame and you build it. Say which in the message.