
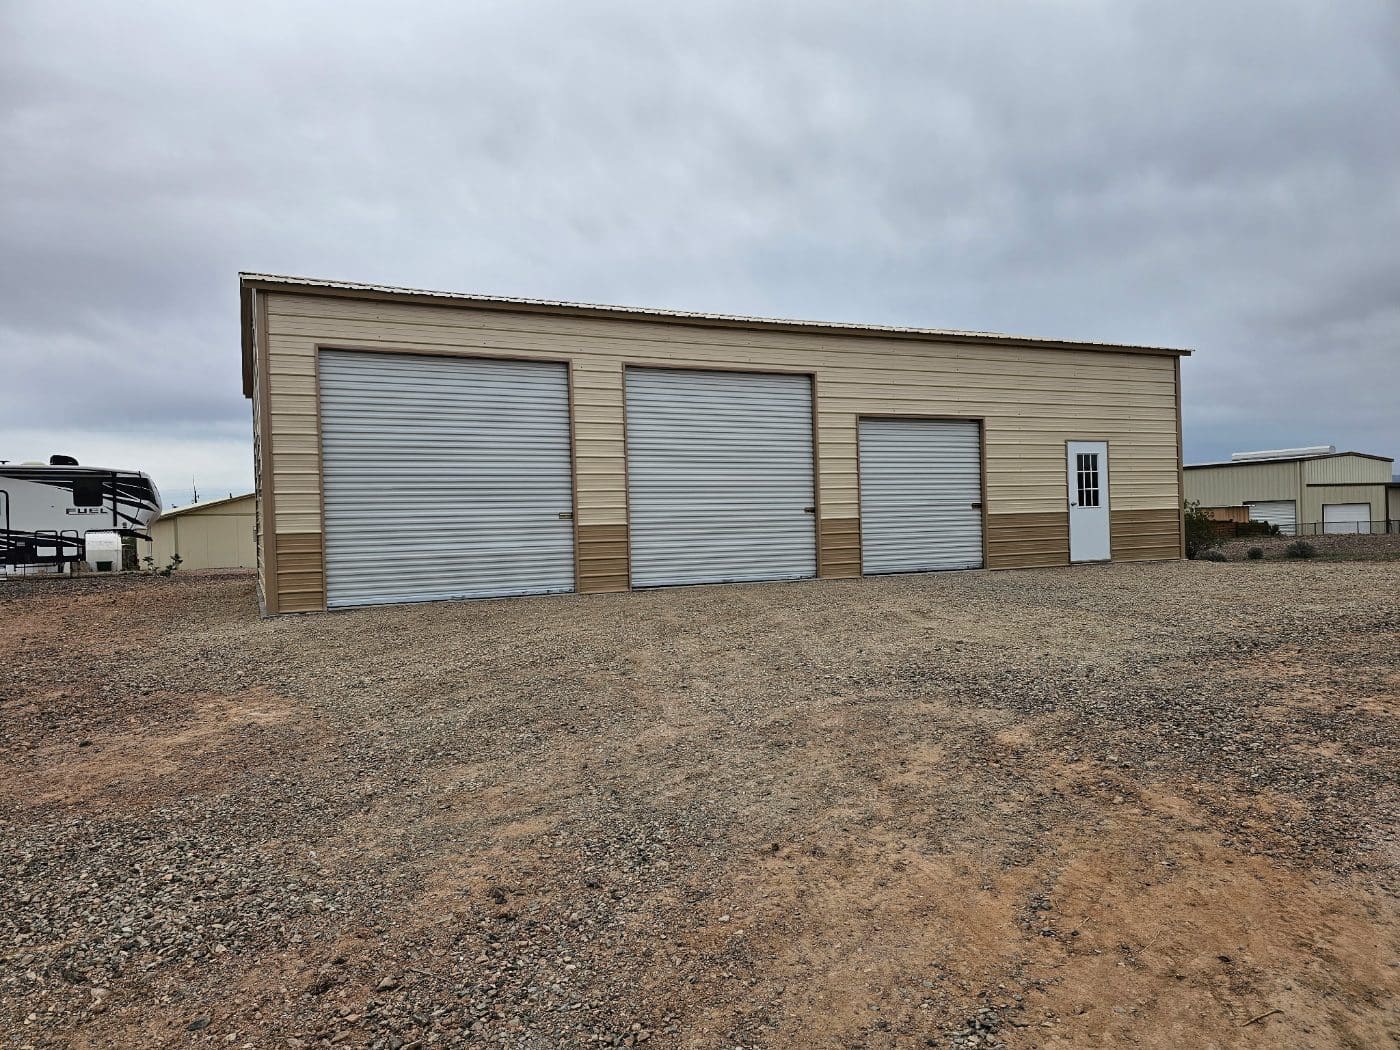
 CS-GAR-3030
30 × 30 × 10 Three-Door Garage
Three doors across the gable end. Cars in, doors down, nothing sticking out the back.
- Frame
- 14 ga galvanized tube
- Panel
- 26 ga PBR
- Doors
- Three 8×8 roll-up
Opens the builder at this exact size. Change anything you like from there.
What this size is for
Three doors across the gable end. Cars in, doors down, nothing sticking out the back.
Framed in 14 ga galvanized tube and sheeted in 26 ga PBR, rolled here in Azle. Past 40 ft of clear span a building moves to red iron, and from 32 ft of width it needs engineered plans rather than a generic set.
Colour is free across all of them — roof, walls and trim picked separately, with horizontal wainscot included. See the other sizes.
Specifications
- Size
- 30 × 30 × 10 ft
- Reference
- CS-GAR-3030
- Frame
- 14 ga galvanized tube
- Panel
- 26 ga PBR
- Doors
- Three 8×8 roll-up
- Gable-end door wall
- Two-tone roof and wall color
- Fits a standard residential lot