
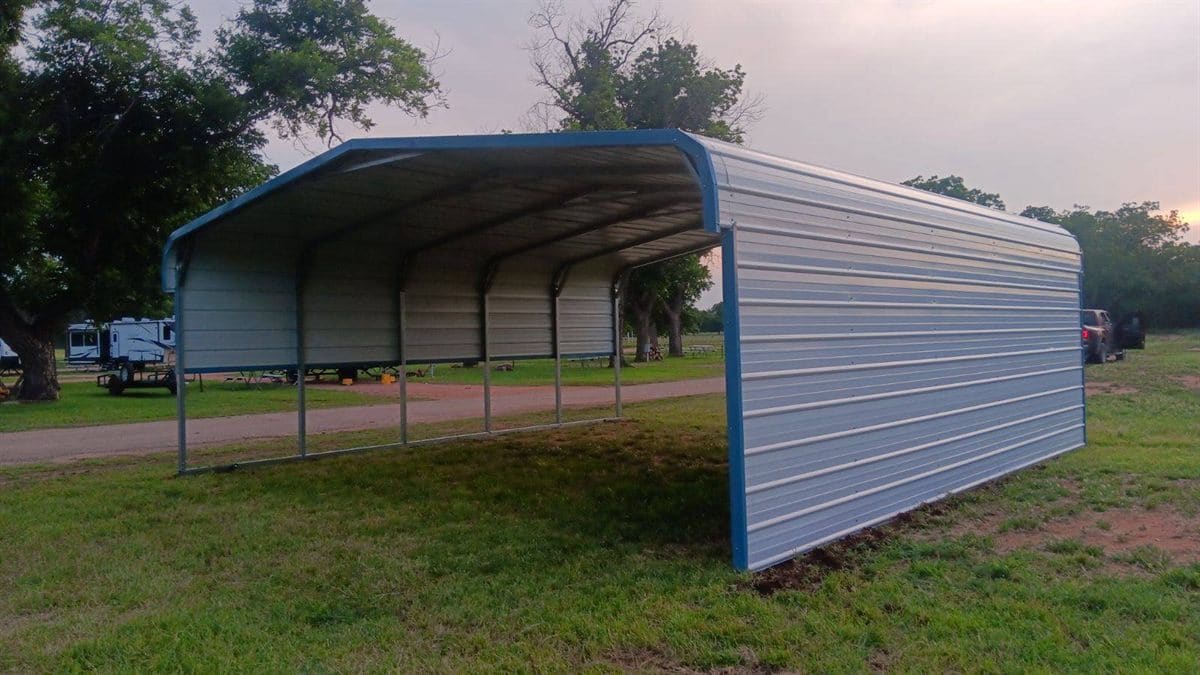
Leg height changes four things, and only one of them is the legs
Taller legs mean longer wall sheet, more frame and more wind load. Tell us the tallest thing going inside and we will tell you the leg.
The legs are the cheapest part of raising the legs
Going from a 12 ft leg to a 14 ft leg sounds like it should cost two feet of tube per leg, and if that were all of it the difference would be small enough to ignore. It is not all of it.
One. The legs
Two more feet of tube on every upright. This is the part everyone expects, and it is the least of it.
Two. The wall sheet, on all four sides
On an enclosed building the sheet runs the whole way round. Add two feet of height and you have added two feet of panel across the entire perimeter — both long walls and both ends — plus the trim that closes it. That scales with how big the building is around, not with how many legs it has, which is why the same two feet costs more on a 40x60 than on a 20x30.
An open carport dodges most of this, and that is worth knowing before you assume a tall cover is expensive. With no walls, height mostly costs legs and bracing.
Three. Wind
A taller wall is a bigger sail. The frame, the bracing and the anchoring all have to answer that, and open country answers it harder than a sheltered lot does. This is the part that does not show up as a line item and is the reason a taller building is not simply a scaled photograph of a shorter one.
Four. What fits under it
This is the one that actually matters to most people, and it usually runs the wrong way round: somebody asks for a 12 ft leg because they want a 12 ft door.
A roll-up door needs room above its opening for the drum and the track, so the door is always shorter than the leg. The allowance is not a rule of thumb, it is a stated one:
- Add 1 ft of leg for a door up to 10x10.
- Add 2 ft of leg for any door bigger than that.
So a 12x12 roll-up wants a 14 ft leg, not a 12 ft one. Ask for the leg that matches the door and the door will not fit — it is the single most common revision on a design that has already been approved.
Two thresholds worth knowing before you pick
12 ft is the tallest standard leg. From 13 ft up, every column is built from two tubes instead of one — welded face to face to 15 ft, and held apart on spacers from 16 ft, which the shop calls a step ladder. That is the real step in the price between 12 and 14, and it is a step rather than a slope — worth knowing if you are hesitating between the two.
Over 14 ft the install needs a lift. A crew cannot set a building that tall off a ladder, so a telescopic lift joins the job and is quoted as its own line rather than buried in the building price. It is a separate threshold from the doubled column, and the two get run together often enough to be worth separating: 13 ft costs more steel, 15 ft costs more steel and a lift day.
18 ft is as tall as we go. Past that there is no column build to quote — it stops being a configured building and becomes an engineered one.
An RV cover under 14 ft will not do the job. Motorhomes stand 12 ft to 13 ft 6, so a 12 ft leg buys a cover the vehicle cannot get under. If it is going over a motorhome, start at 14 ft.
The way to get this right in one pass
Do not tell us the leg height. Tell us the tallest thing going inside — the RV with the air conditioner on the roof, the tractor with the cab up, the lift at full extension and a truck on it — and let the leg come back with the quote.
We would rather answer that question than watch a customer buy a 12 ft leg and discover the camper needs 13 ft 6.
The other things people ask
- I already have a concrete guy — why is a slab on my quote?Concrete is subcontracted to standing partners. You can keep your own pourer, and here is exactly what changes if you do.
- 14 gauge or 12 gauge — what am I actually buying?Two quotes for the same size building usually differ here first. What each gauge is for, and when the answer is neither of them.
- Vertical roof or A-frame — does it actually matter?Two hard rules rather than a preference: horizontal roofs stop at 31 ft, and insulation needs a vertical roof to go on.
- Do I need a permit, and who pulls it?Permitting is subcontracted to standing partners and managed by us. What we need from you, and what nobody can tell you over the phone.
- Who actually puts it up — your crew or a sub?Erection is subcontracted, the same as permits and concrete. What you are buying is that the scheduling is our problem, not that there is no sub.
- How far do you deliver, and is it in the price?That is what the ZIP box on the quote form is for. Why it is separate, and why a quote without it is not a quote.
- What do you need from me to quote in 24 business hours?The clock starts when we have enough to price against. This is the whole list, so the first call can be the only call.

Send us the dimensions
Width, length, leg height and a ZIP is enough to start. If you would rather say it out loud, the yard is open Monday to Friday, 8AM – 6PM CST.